

Listing Courtesy of: MARIS - IDX as distributed by MLS GRID / Listed By: Kbh Realty Group
1214 Meadow Lake Lane Park Hills, MO 63601
Pending (23 Days)
$489,000 (USD)
Description
MLS #:
26042031
26042031
Taxes
$2,608(2025)
$2,608(2025)
Lot Size
3 acres
3 acres
Type
Single-Family Home
Single-Family Home
Year Built
2006
2006
Views
Mountain(s)
Mountain(s)
School District
Central R-Iii
Central R-Iii
County
St. Francois County
St. Francois County
Listed By
Kimberly Briese, Kbh Realty Group
Source
MARIS - IDX
Last checked Jul 26 2026 at 3:58 AM GMT+0000
MARIS - IDX
Last checked Jul 26 2026 at 3:58 AM GMT+0000
Bathroom Details
- Full Bathrooms: 3
- Half Bathroom: 1
Interior Features
- Microwave
- Dishwasher
- Natural Woodwork
- Laundry: Main Level
- Eat-In Kitchen
- Laundry: Laundry Room
- Refrigerator
- Bar
- Oven
- Chandelier
Community Information
- None
Subdivision
- Ritter Crk
Lot Information
- Adjoins Wooded Area
Property Features
- Fireplace: Wood Burning
- Fireplace: Living Room
- Fireplace: Blower Fan
Heating and Cooling
- Natural Gas
- Forced Air
- Radiant Floor
- Attic Fan
- Electric
Basement Information
- 8 Ft + Pour
- Partially Finished
- Walk-Out Access
- Bathroom
- Full
- Egress Window
- Exterior Entry
- Interior Entry
Homeowners Association Information
- Dues: $100/Annually
Exterior Features
- Roof: Asphalt
Utility Information
- Utilities: Water Connected, Electricity Connected, Sewer Connected
- Sewer: Septic Tank
School Information
- Elementary School: Central Elem.
- Middle School: Central Middle
- High School: Central High
Garage
- Attached Garage
Parking
- Garage Door Opener
- Garage
- Concrete
- Attached
- Garage Faces Side
Stories
- One
Living Area
- 3,568 sqft
Location
Disclaimer: Square footage is based on information available to agent, including County records. Information has not been verified by agent and should be verified by buyer.
Based on information submitted to the MLS GRID as of 7/26/2026 03:58. All data is obtained from various sources and may not have been verified by broker or MLS GRID. Supplied Open House Information is subject to change without notice. All information should be independently reviewed and verified for accuracy. Properties may or may not be listed by the office/agent presenting the information.


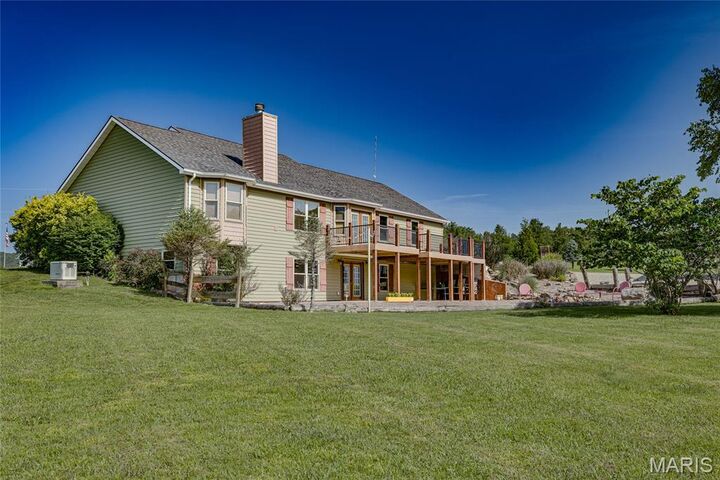
Inside, soaring tongue-and-groove ceilings, exposed beams, rich hardwood floors, a floor-to-ceiling stone fireplace, granite countertops, custom cabinetry, and handcrafted wood accents create a warm, inviting atmosphere throughout. The spacious primary suite offers a private escape with heated tile floors in the ensuite bath, while the walk-out lower level provides additional living space complete with a custom bar that's ready for entertaining family and friends.
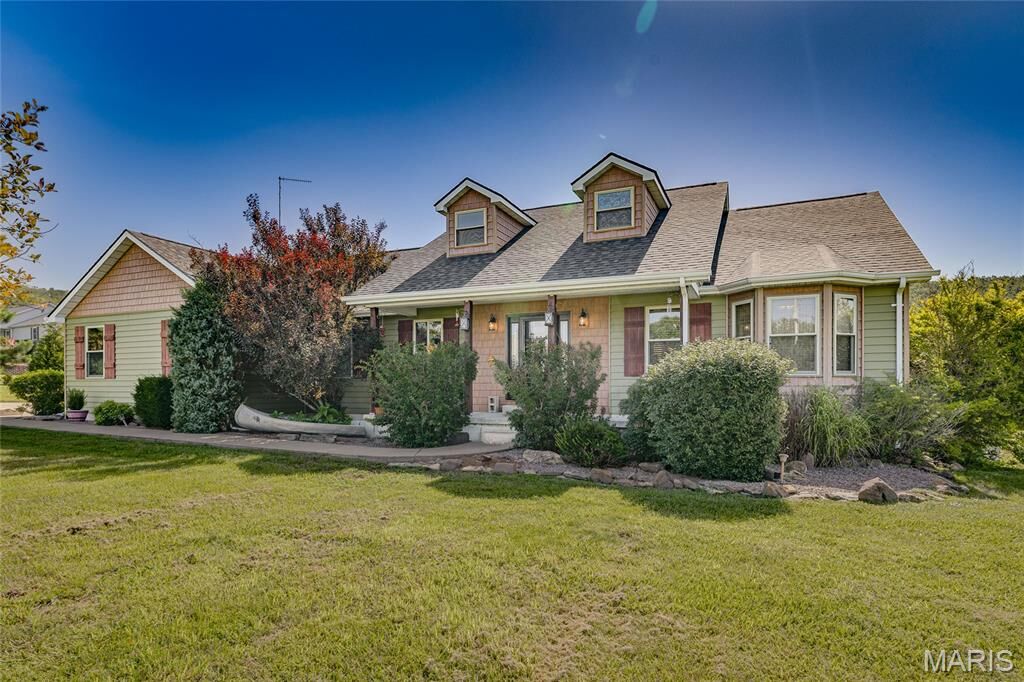
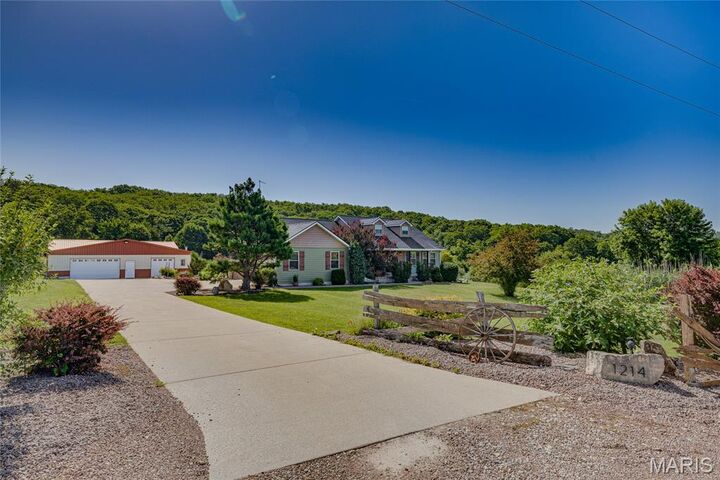
Outside, the amenities continue with beautifully landscaped grounds, a waterfall feature, outdoor entertaining space, and an impressive 50x50 detached shop with its own bathroom, perfect for hobbies, storage, a workshop, or all of the above. A newer roof and countless custom details complete this exceptional property. Homes with this much personality, acreage, and craftsmanship rarely become available.