

Listing Courtesy of: MARIS - IDX as distributed by MLS GRID / Listed By: Midwest Real Estate
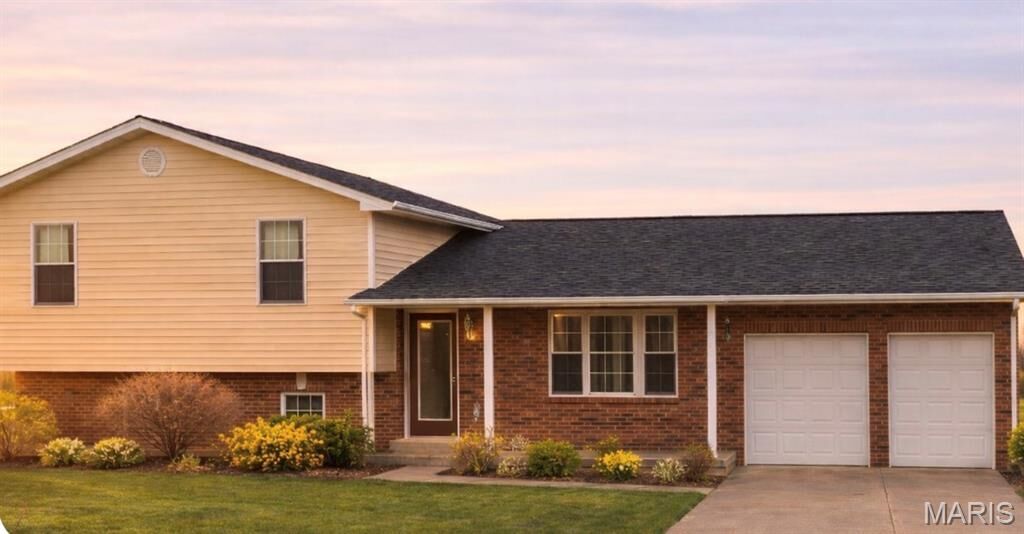
2003 Madison 208 Fredericktown, MO 63645
Pending (149 Days)
$343,000 (USD)
Description
MLS #:
26006108
26006108
Taxes
$1,347(2025)
$1,347(2025)
Lot Size
1.4 acres
1.4 acres
Type
Single-Family Home
Single-Family Home
Year Built
1990
1990
School District
Fredericktown R-I
Fredericktown R-I
County
Madison County
Madison County
Listed By
Tara Pruett, Midwest Real Estate
Source
MARIS - IDX
Last checked Jul 6 2026 at 3:06 AM GMT+0000
MARIS - IDX
Last checked Jul 6 2026 at 3:06 AM GMT+0000
Bathroom Details
- Full Bathrooms: 2
Subdivision
- Na
Lot Information
- Level
- Back Yard
Heating and Cooling
- Propane
- Central Air
Basement Information
- 8 Ft + Pour
Exterior Features
- Roof: Shingle
Utility Information
- Utilities: Water Connected, Sewer Connected, Propane
- Sewer: Septic Tank
School Information
- Elementary School: Fredericktown Elem.
- Middle School: Fredericktown Middle
- High School: Fredericktown High
Garage
- Attached Garage
Stories
- Multi/Split
Living Area
- 2,456 sqft
Location
Disclaimer: Square footage is based on information available to agent, including County records. Information has not been verified by agent and should be verified by buyer.
Based on information submitted to the MLS GRID as of 7/6/2026 03:06. All data is obtained from various sources and may not have been verified by broker or MLS GRID. Supplied Open House Information is subject to change without notice. All information should be independently reviewed and verified for accuracy. Properties may or may not be listed by the office/agent presenting the information.


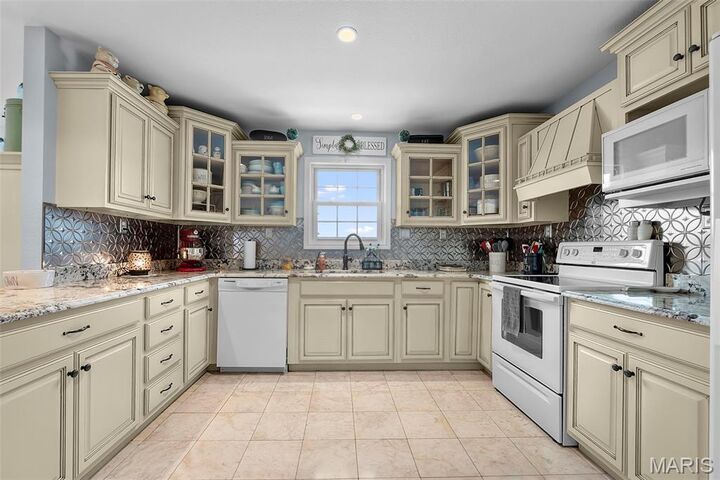
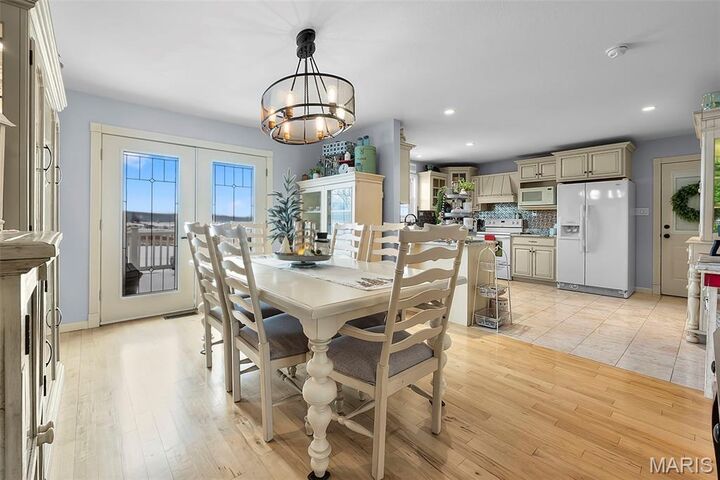
Step inside to approximately 2,456 square feet of thoughtfully designed living space featuring engineered hardwood floors and a stunning kitchen with granite countertops, marble flooring, and all appliances included. French doors lead out to a sprawling 10’ x 30’ deck—perfect for entertaining, morning coffee, or unwinding at sunset.
Upstairs offers 3 spacious bedrooms, including a private primary suite with a walk-in closet and tile shower, along with a second full bath featuring an oversized Jacuzzi tub—your own personal spa escape.
The lower level adds even more versatility with a large family room, tile flooring, a potential fourth bedroom or home office, and a walkout laundry/utility space.
Outside, enjoy your own slice of paradise on 1.4 acres: Patio with fire pit for cozy nights, Children’s play area, 27-ft above-ground pool with brand-new deck, Room to roam, relax, and entertain.
With a new roof in 2024, a 1-year home warranty through America’s Preferred Home Warranty, and a location that offers the best of both worlds—this property is more than a home… it’s a lifestyle with room to grow, customize, and truly make your own. Country feel. City convenience. Endless potential.