

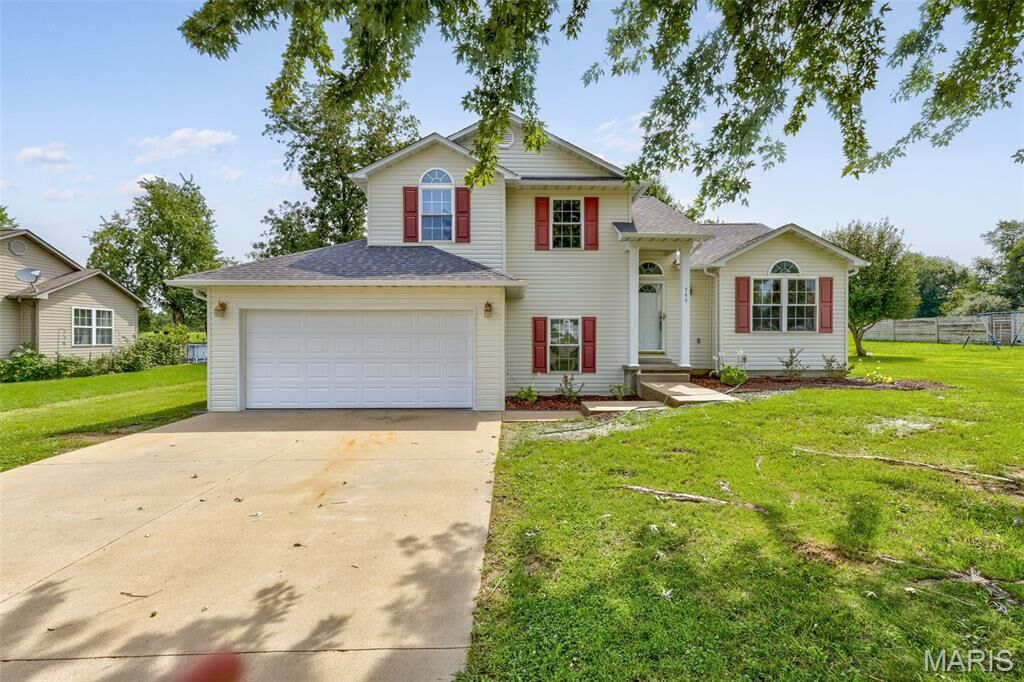
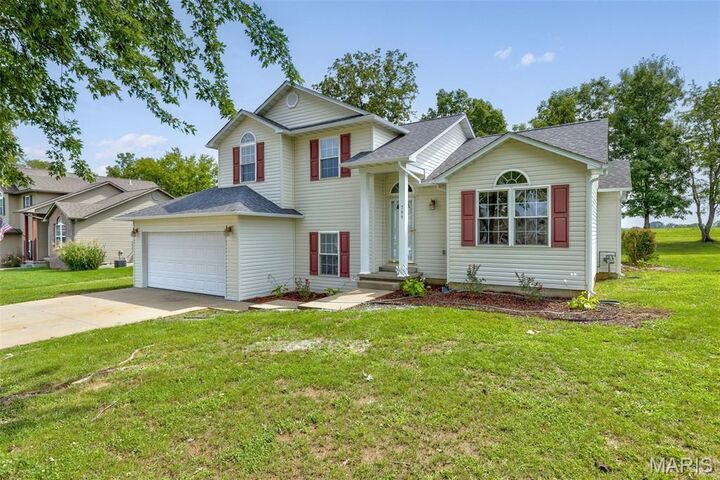
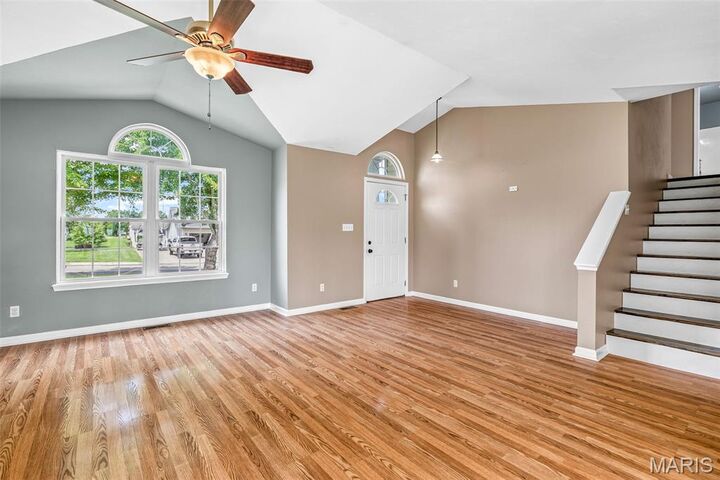
Listing Courtesy of: MARIS - IDX as distributed by MLS GRID / Listed By: Kimberly Hutson, Coldwell Banker Hulsey; Morgin Manion, Hulsey
799 Isabella Farmington, MO 63640
Active (46 Days)
$289,000 (USD)
MLS #:
26050038
26050038
Taxes
$1,496(2025)
$1,496(2025)
Lot Size
0.34 acres
0.34 acres
Type
Single-Family Home
Single-Family Home
Year Built
2004
2004
School District
Farmington R-Vii
Farmington R-Vii
County
St. Francois County
St. Francois County
Listed By
Kimberly Hutson, Coldwell Banker Hulsey
Morgin Manion, Coldwell Banker Hulsey
Morgin Manion, Coldwell Banker Hulsey
Source
MARIS - IDX
Last checked Sep 23 2026 at 6:25 PM GMT+0000
MARIS - IDX
Last checked Sep 23 2026 at 6:25 PM GMT+0000
Bathroom Details
- Full Bathrooms: 2
- Half Bathroom: 1
Interior Features
- Microwave
- Dishwasher
- Refrigerator
- Free-Standing Electric Oven
Subdivision
- Fox Glen
Lot Information
- City Lot
Heating and Cooling
- Natural Gas
- Central Air
Basement Information
- Partially Finished
- Walk-Out Access
- Bathroom
Exterior Features
- Roof: Asphalt
Utility Information
- Utilities: Natural Gas Connected, Electricity Connected
- Sewer: Public Sewer
School Information
- Elementary School: Farmington R-Vii
- Middle School: Farmington Middle
- High School: Farmington Sr. High
Garage
- Attached Garage
Stories
- Multi/Split
Living Area
- 1,934 sqft
Location
Disclaimer: Square footage is based on information available to agent, including County records. Information has not been verified by agent and should be verified by buyer.
Based on information submitted to the MLS GRID as of 9/23/2026 18:25. All data is obtained from various sources and may not have been verified by broker or MLS GRID. Supplied Open House Information is subject to change without notice. All information should be independently reviewed and verified for accuracy. Properties may or may not be listed by the office/agent presenting the information.


Description