

Listing Courtesy of: MARIS - IDX as distributed by MLS GRID / Listed By: Midwest Real Estate
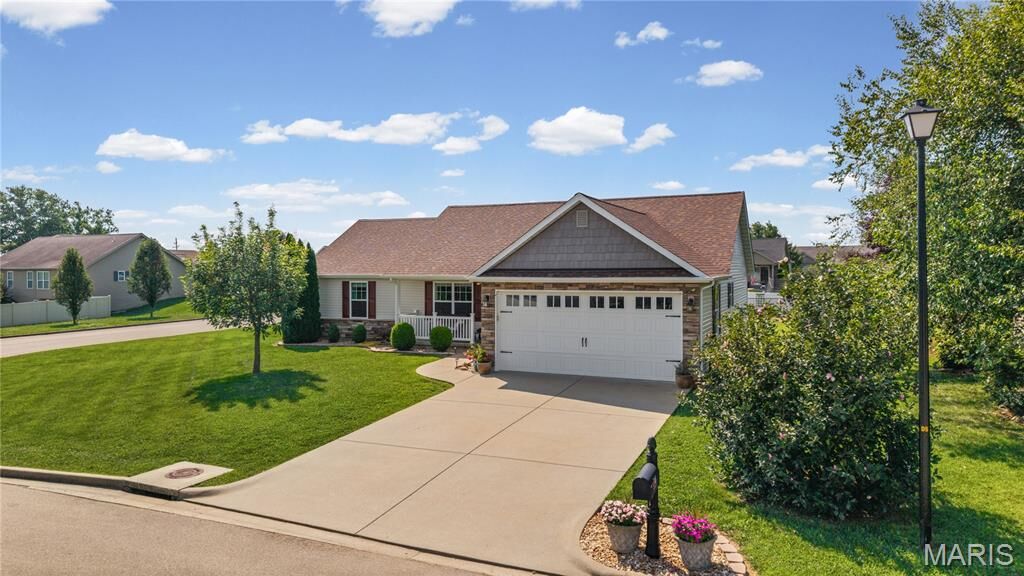
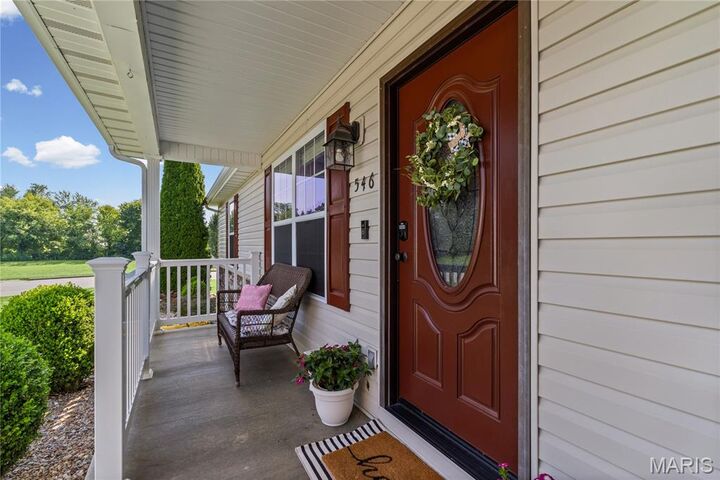
546 Northhaven Drive Farmington, MO 63640
Pending (51 Days)
$345,000 (USD)
Description
MLS #:
26044775
26044775
Taxes
$1,784(2025)
$1,784(2025)
Lot Size
0.36 acres
0.36 acres
Type
Single-Family Home
Single-Family Home
Year Built
2014
2014
School District
Farmington R-Vii
Farmington R-Vii
County
St. Francois County
St. Francois County
Listed By
Natalia Hibbert, Midwest Real Estate
Source
MARIS - IDX
Last checked Sep 2 2026 at 8:02 PM GMT+0000
MARIS - IDX
Last checked Sep 2 2026 at 8:02 PM GMT+0000
Bathroom Details
- Full Bathrooms: 2
- Half Bathroom: 1
Interior Features
- Microwave
- Disposal
- Dishwasher
- Pantry
- Kitchen Island
- Granite Counters
- Ceiling Fan(s)
- Laundry: Main Level
- Walk-In Closet(s)
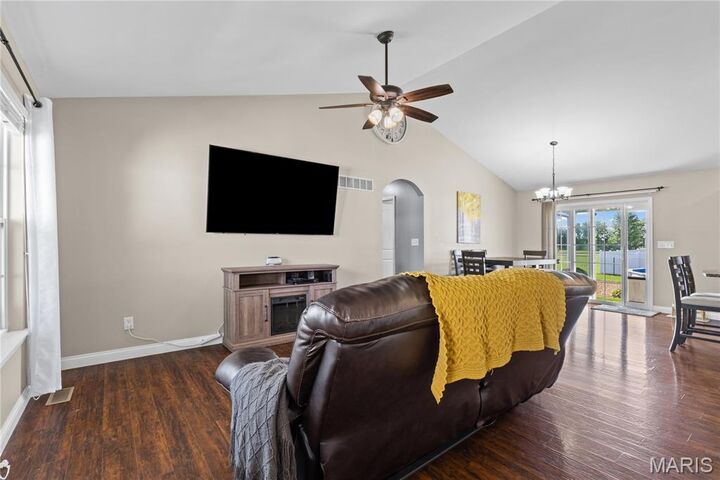
- Vaulted Ceiling(s)
- Refrigerator
- High Ceilings
- Exhaust Fan
- Range
Subdivision
- Ridge Haven Sub
Lot Information
- Landscaped
- Front Yard
- Corner Lot
- Back Yard
Heating and Cooling
- Forced Air
- Electric
- Central Air
- Ceiling Fan(s)
Basement Information
- Concrete
- Partially Finished
- Bathroom
- Full
- Egress Window
- Sleeping Area
Utility Information
- Utilities: Cable Available, Electricity Available, Phone Available, Water Available
- Sewer: Public Sewer, Lift System
School Information
- Elementary School: Farmington R-Vii
- Middle School: Farmington Middle
- High School: Farmington Sr. High
Garage
- Attached Garage
Stories
- One
Living Area
- 2,036 sqft
Listing Price History
Date
Event
Price
% Change
$ (+/-)
Aug 13, 2026
Price Changed
$345,000
-1%
-$4,000
Jul 31, 2026
Price Changed
$349,000
-3%
-$10,000
Jul 25, 2026
Price Changed
$359,000
-3%
-$10,900
Jul 13, 2026
Listed
$369,900
-
-
Location
Disclaimer: Square footage is based on information available to agent, including County records. Information has not been verified by agent and should be verified by buyer.
Based on information submitted to the MLS GRID as of 9/2/2026 20:02. All data is obtained from various sources and may not have been verified by broker or MLS GRID. Supplied Open House Information is subject to change without notice. All information should be independently reviewed and verified for accuracy. Properties may or may not be listed by the office/agent presenting the information.


Step through the sliding glass doors into your own private backyard retreat. Enjoy the covered deck, newer lower deck, gazebo with a new canopy, and above-ground pool featuring a new liner and pump (2025). The beautifully landscaped, fenced backyard is perfect for entertaining, relaxing, or enjoying warm Missouri evenings.
Conveniently located just minutes from downtown Farmington, this home offers comfort, style, and outdoor living all in one package.
Agent Owned.